
Short answer: an interior net needs four things. Two or more solid anchor lines on opposing sides, a structure able to take sustained horizontal tension, a span your manufacturer can cover in a single piece, and a sensible relationship between the net and what sits below it. Spaces with all four — double-height living rooms, open mezzanines, generous stairwell voids — are straightforward. Spaces missing one are usually still possible with extra structural work. Spaces missing two are normally better served by something else.
Most of the disappointment in this category comes from finding out at quotation stage what could have been established in five minutes. Here is how to work it out yourself first.
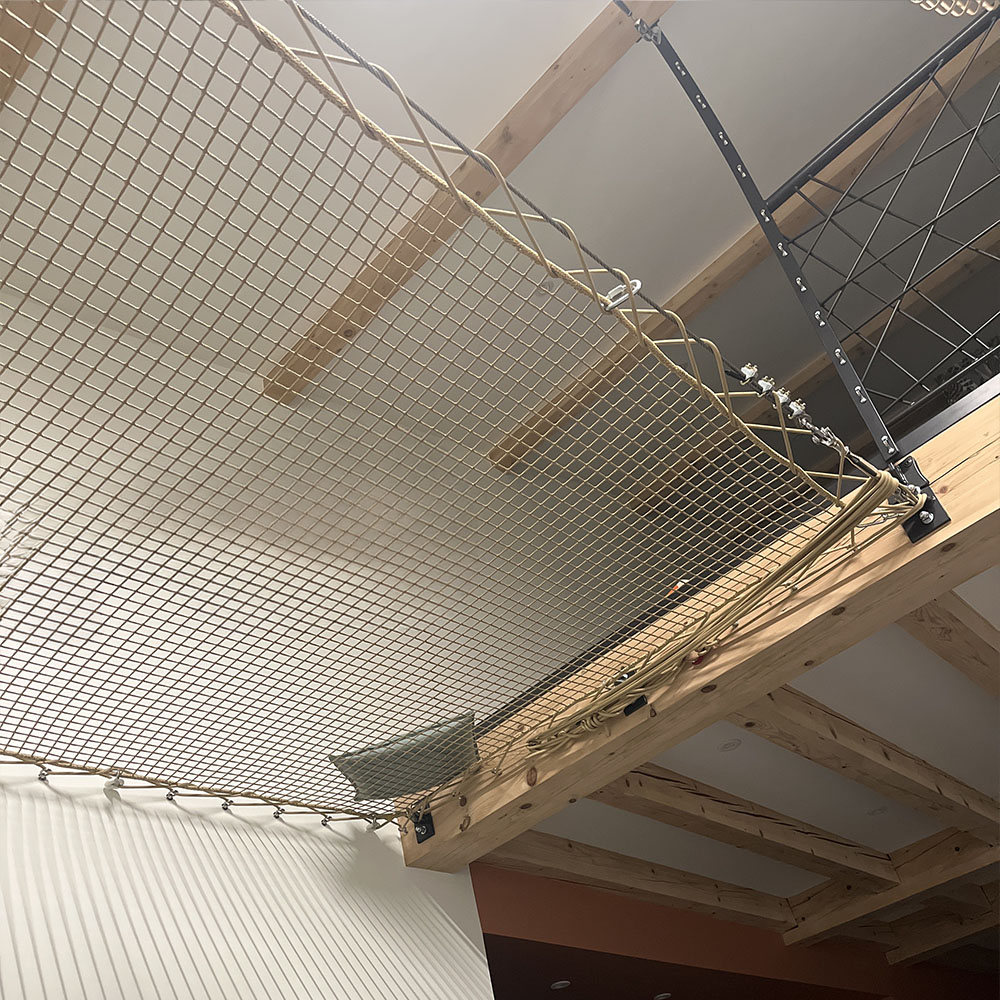
The four conditions a space needs
Solid anchor lines on opposing sides. A net is tensioned between fixings, so it needs something substantial to pull against on at least two opposite edges — ideally all four. Structural walls, steel beams, and properly sized timber all qualify. Plasterboard partitions, decorative beams and stud walls do not, on their own.
A structure that can take horizontal load. This is the condition people miss. A tensioned net does not simply hang downward like a hammock slung between two trees — it pulls inward, horizontally, on everything it is fixed to, and it does so permanently. A wall that happily carries vertical load may behave differently when pulled sideways for years. This is the single most common reason a project needs an engineer.
A workable span. Every manufacturer has a practical maximum for a single piece. Larger areas are covered by subdividing with intermediate supports, which is normal and often visually fine — but it changes the design, so it is better known early.
A sensible relationship to what is below. What sits underneath, how far below, and who will use the net all shape the specification. Discuss this with your manufacturer rather than assuming.
Double-height living rooms: the ideal case
If you have an open void above a living area, flanked by structural walls or a mezzanine edge, you have the textbook installation.
These spaces work because the anchor lines are already there and already structural, the span is usually within single-piece range, and the result solves a real problem: double-height rooms look impressive and often feel disconnected, with the upper level cut off from the life of the house. A net bridges that without closing the volume in, because you can still see through it.
This is also where a net most obviously beats the alternative. Building a solid floor costs more, needs structural design, and takes the light and the height away.
Stairwells and landings
Often excellent, occasionally awkward.
Stairwell voids tend to be surrounded by structural walls, which is exactly what you want. The complications are shape and access. Stairwells are frequently irregular — not rectangular, not square, with walls that are not parallel and corners that are not 90°. Made-to-measure manufacturing handles this routinely, but it makes accurate measurement more important, and guesswork more expensive.
The other consideration is what the net does to circulation. A net across a stairwell changes how people move through the house and how objects are carried up and down. Worth thinking through before it is installed rather than after.
Attic and under-roof spaces
Possible, with more constraints than most people expect.
The difficulty is that roof structures slope. A net wants opposing anchor lines at a consistent height, and a pitched roof gives you converging surfaces at varying heights instead. Sometimes there is a purlin or a collar tie at a usable level; sometimes the only fixings available are rafters that were never intended for sustained horizontal tension.
Converted attics with a flat ceiling section and knee walls are considerably easier than raw roof spaces. If you are at the design stage of a conversion, this is a good moment to ask — adding a suitable beam during the build is inexpensive, and retrofitting one later is not.
Small rooms and standard ceiling heights
Usually the wrong application, and it is worth being direct about it.
In a room with a standard ceiling height there is no void to span. A net installed low in an ordinary room cuts the space in half and makes both halves less usable. The product works because it occupies volume nobody was using; where there is no spare volume, it takes away rather than adds.
The exception is a small footprint with real height — tiny houses, narrow city apartments with tall ceilings, converted industrial spaces. There, a net can genuinely add floor area without a structural build. The test is height available above head height, not floor area.
 Terraces, balconies and outdoor spaces
 Terraces, balconies and outdoor spaces
These work well, with different priorities.
Outdoors, material specification matters more. Sun, rain, frost and — near the coast — salt all act on the mesh continuously. Marine-grade polyester is designed for exactly this; cheaper fibres degrade, and the failure is gradual enough that people often do not notice until the net has lost a lot of its original condition.
Balcony and terrace installations also tend to sit above a drop, which raises the same questions as any barrier at height. Local requirements vary by country, so check what applies where you are before ordering.
Where a net is the wrong answer
Honest answers are worth more than optimistic ones, so:
When you need a load-bearing floor. If you want to put furniture on it, store things on it, or treat it as a room, you want a floor. A net is a surface for people, not for permanent load.
When acoustic or visual separation is the point. A net transmits sound and sight completely. If the goal is a quiet room or a private one, it works directly against you.
When there is nothing structural to fix to. If every surrounding surface is partition wall and the ceiling is suspended, the honest answer is that the building needs work first.
When it is a rental and fixings are not permitted. Installation means permanent anchors in structural elements. There is no genuinely temporary version.
When the void is small. Below a certain size, a net reads as an obstruction rather than a feature, and the cost per usable square metre stops making sense.
What makes a project straightforward — or expensive
Straightforward: a rectangular opening, structural walls on all sides, standard fixings into concrete or masonry, a span within single-piece range, and clear access for installation.
Expensive: irregular geometry with several non-parallel edges, fixings into unsuitable material requiring new structure, spans needing subdivision, difficult access, or a requirement discovered after the surrounding finishes are complete.
The pattern is consistent — cost is driven by the building, not by the net. Two nets of identical size can differ substantially in total project cost because one had four solid walls waiting and the other needed a steel beam first.
Frequently asked questions
Can you put a net over a stairwell? Usually yes — stairwell voids are often surrounded by structural walls. Irregular shapes are normal and handled by made-to-measure manufacturing; accurate measurement matters more than in a simple rectangle.
Do I need a structural engineer? Not always. You are more likely to need one if fixings go into timber rather than masonry, if the span is large, if the structure is old or unknown, or if you are altering the building to create anchor points.
Can a net be installed in a rented property? Rarely, in practice. Installation requires permanent fixings into structural elements, which normally needs the owner’s consent.
What is the minimum space needed? Less about floor area than height. You need a genuine void — somewhere nobody currently uses — and solid opposing edges to anchor to.
Can a net be removed later? The net itself can be taken down and refitted. The anchor points stay in the structure, though they can be made discreet.
Can it be fitted to a sloping roof? Sometimes, if there is a purlin, collar tie or beam at a usable height. Raw rafters are often unsuitable. Easier to plan during a conversion than to retrofit.
Feelnets has manufactured made-to-measure nets in Quimperlé, France since 2012, for homes, hotels and multihulls worldwide. Send us your dimensions and a photo of the space and we will tell you whether a net is the right answer.